Shop Style Garage

Shop Style Garage 1

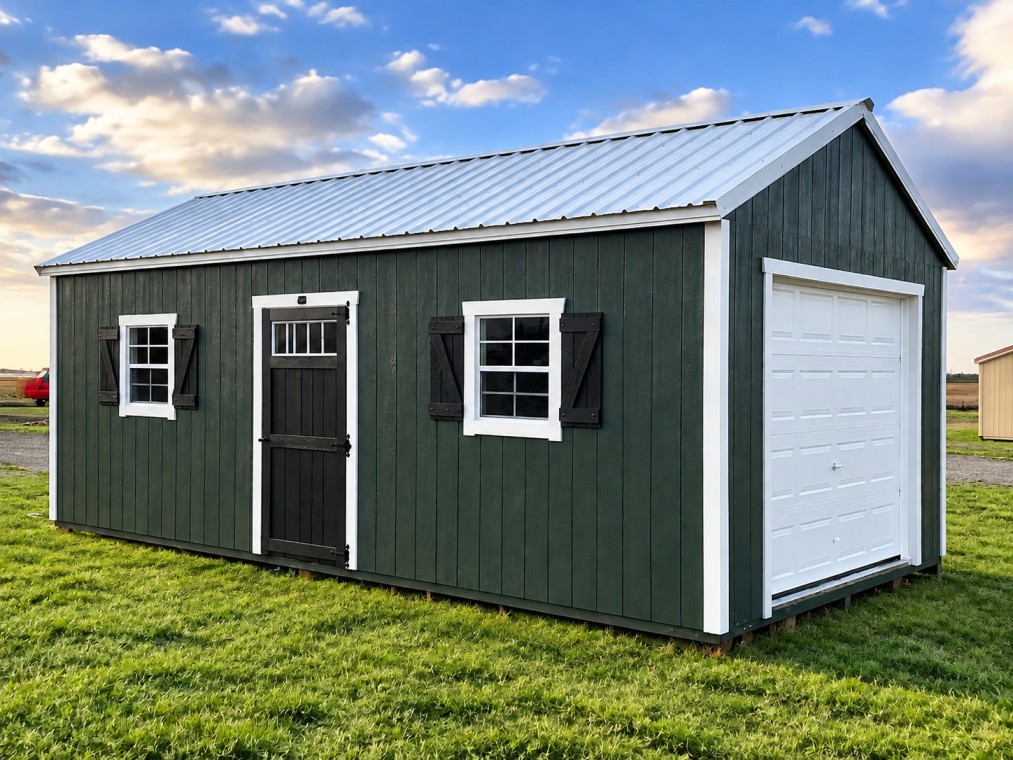
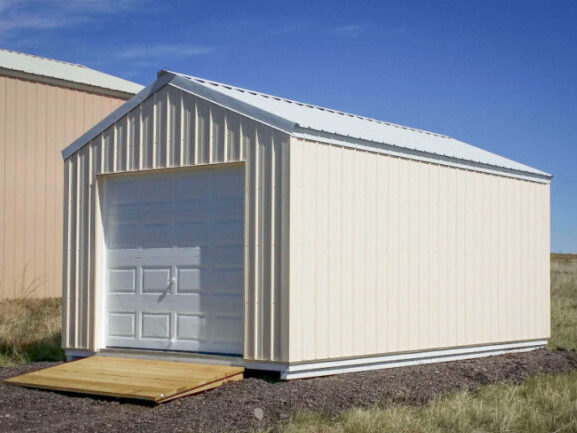
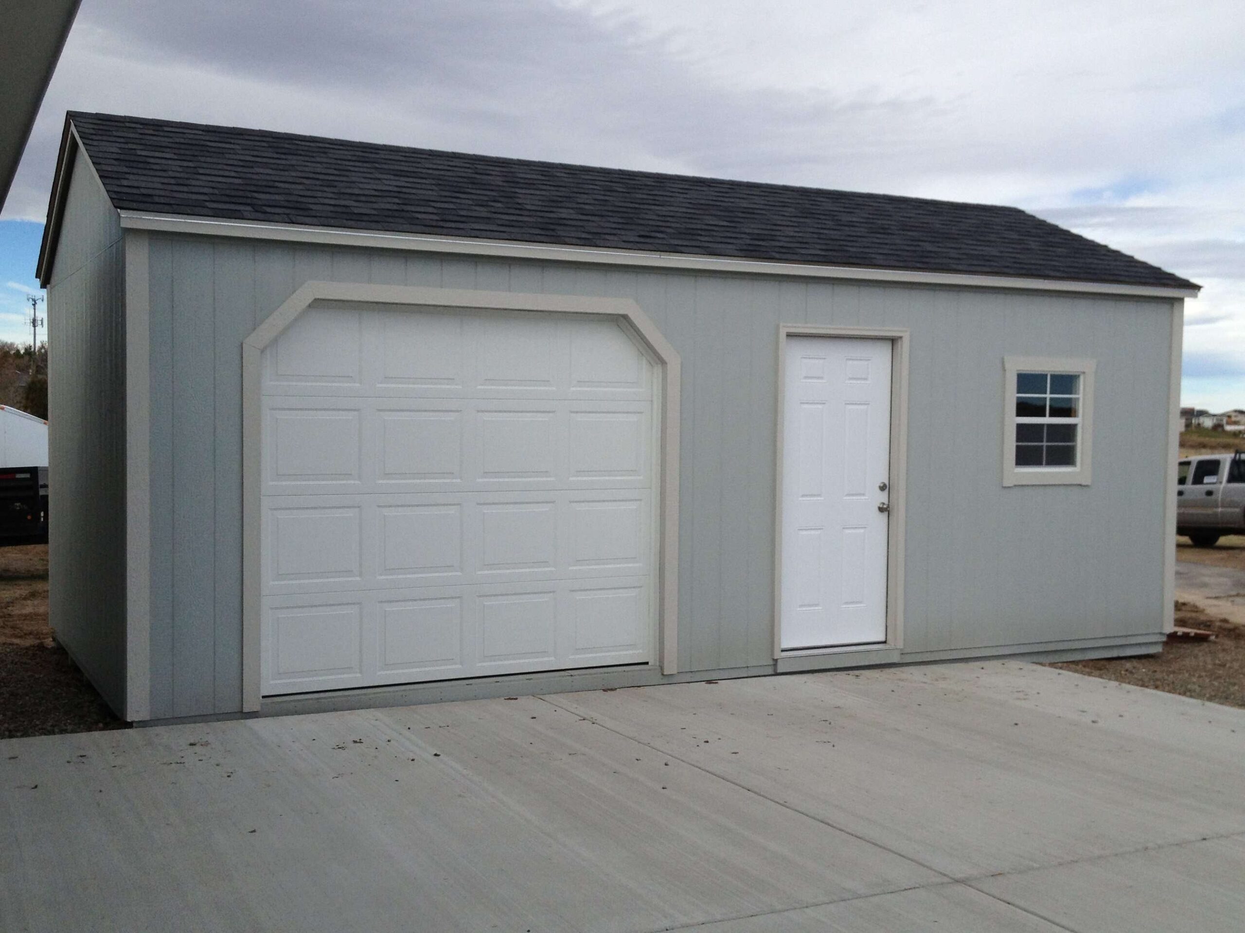
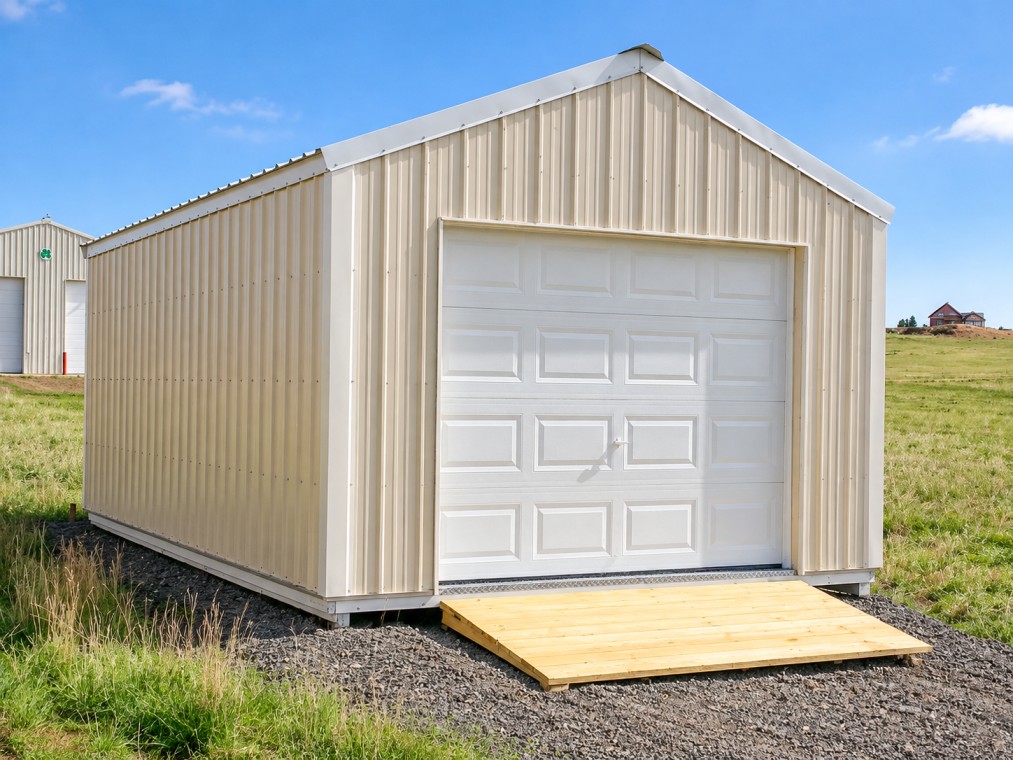
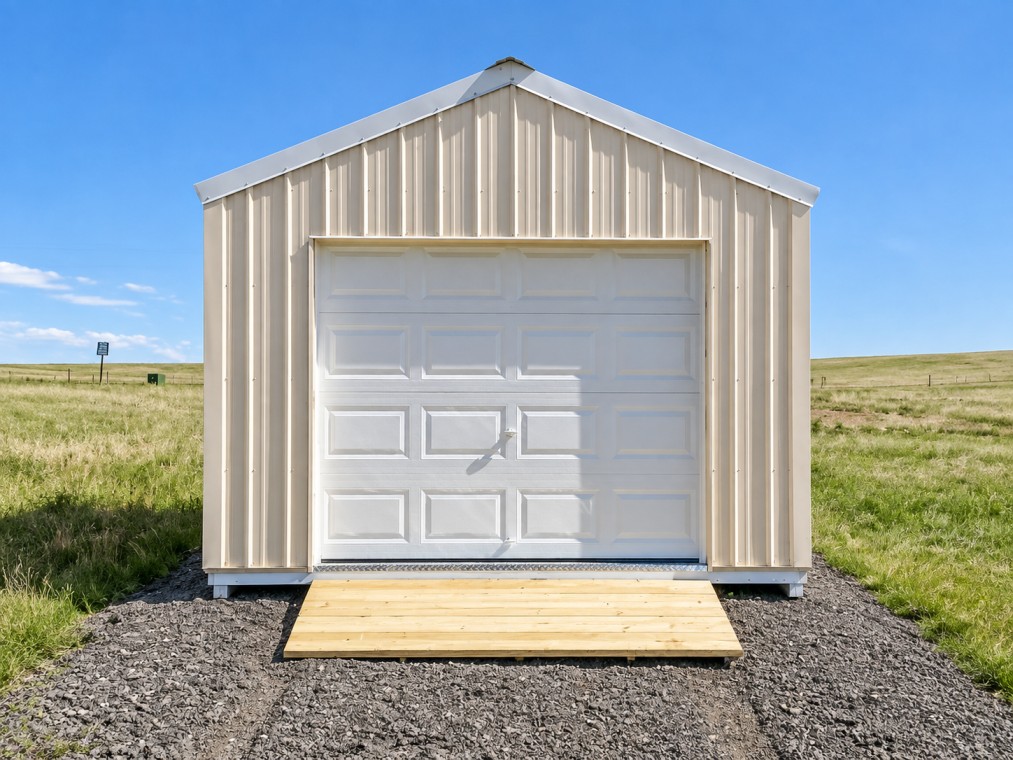
A Shop Style Garage combines the convenience of a traditional garage with the flexibility of a customizable portable building. Whether you need secure vehicle storage, a dedicated workshop, or additional storage space, this garage-style building can be designed to fit your needs.

Featuring an 8×7 garage door, standard entry door, and 8 ft. sidewalls, Shop Style Garages provide convenient access, comfortable interior space, and a practical layout for storage and workspace needs.

Customize your garage with a variety of sizes, colors, and optional features to create a building that complements your property and fits your lifestyle.
Design Your Garage View Inventory

Shop Style Garage

Shop Style Standard Construction

  1. Pressure Treated 4×6 skids, joists 16 in. on center, 3/4 in. tongue and groove plywood flooring
  2. 2×4 wall studs 16 in. on center, double 2×4 wall plate on buildings over 16 ft. long
  3. 2×4 rafters on 16 in. centers, collar ties on 4 ft. centers used on buildings over 12 ft. long
  4. 3/8 in. LP SmartPanel® fastened with galvanized nails, exterior acrylic latex paint
  5. Hurricane ties between every rafter and the side wall
  6. Floor joist hangers on buildings over 16 ft. long
  7. 3 in. Sidewall overhang with 1×4 LP Smartside® faceboard and wood corners
  8. 60 in. or smaller double door with a double 2×4 header
  9. Accent your building with your choice of two standard paint colors
  10. 2 ½ in. Gable overhang with 1×4 faceboard
  11. #1 grade, 29 gauge metal roof, 40 year paint warranty, over 7/16 in. OSB roof sheeting
  12. Or 30 year architectural shingles over 7/16 in. OSB roof sheeting

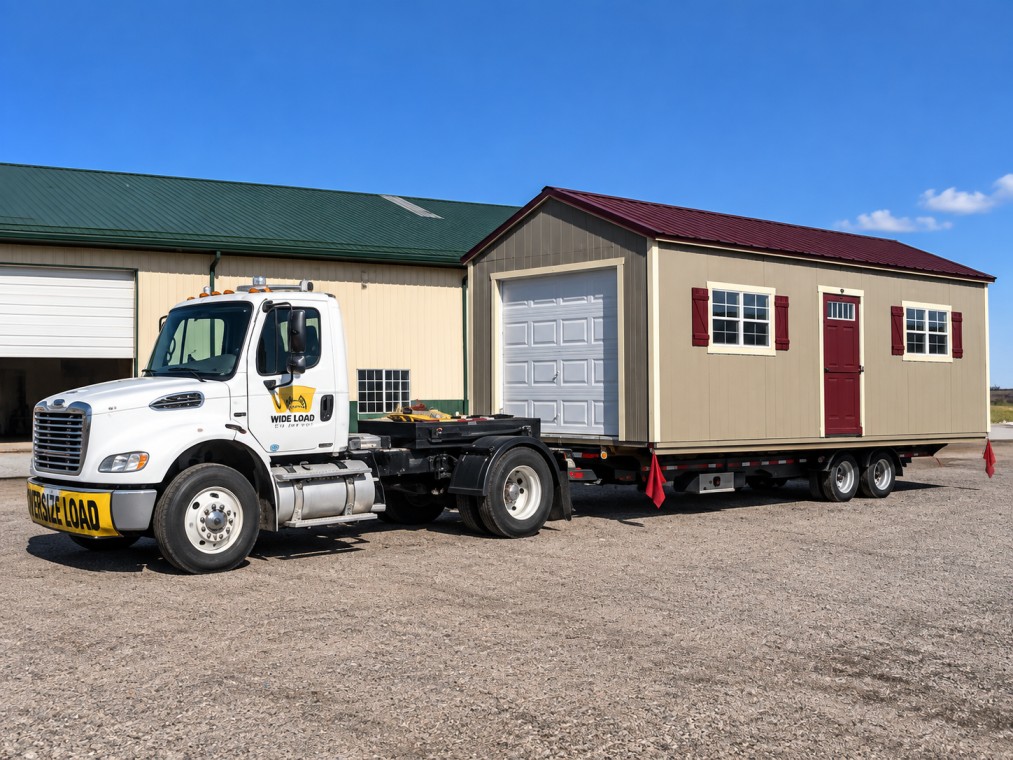
We provide free delivery within 30 miles of our sales lots.

We offer the following features and options on most building styles:

Standard Features  Building Options  Color Options