
Create the perfect shed using our interactive 3D Configurator. Choose the size, layout, colors, materials, and features that match your needs, and see your design come to life in real time. It’s an easy way to explore options and build a shed that fits your property perfectly. Start designing your custom building today.
Shop Style Garage
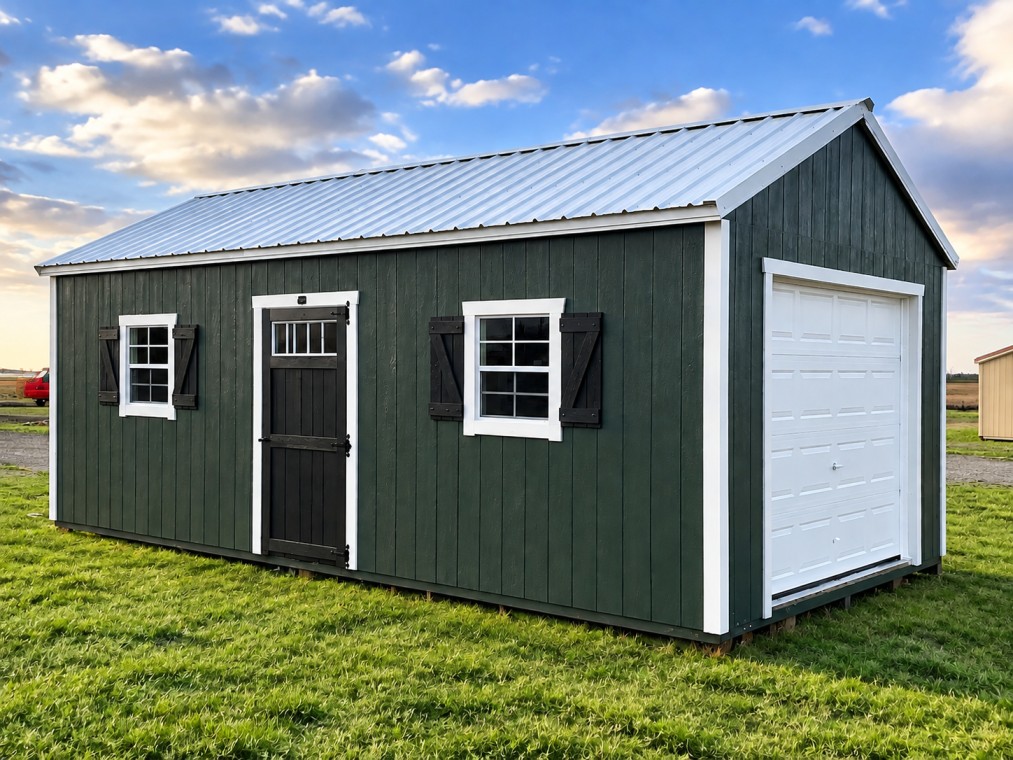

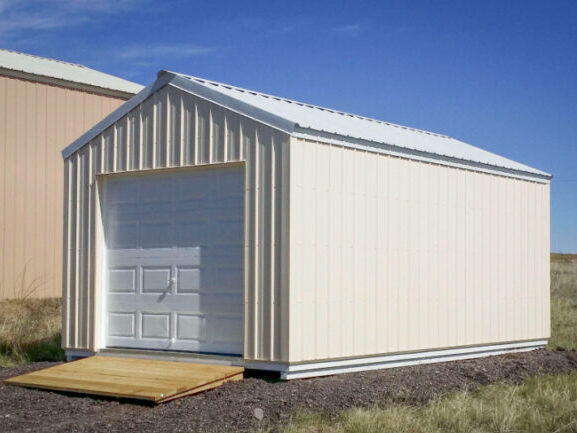
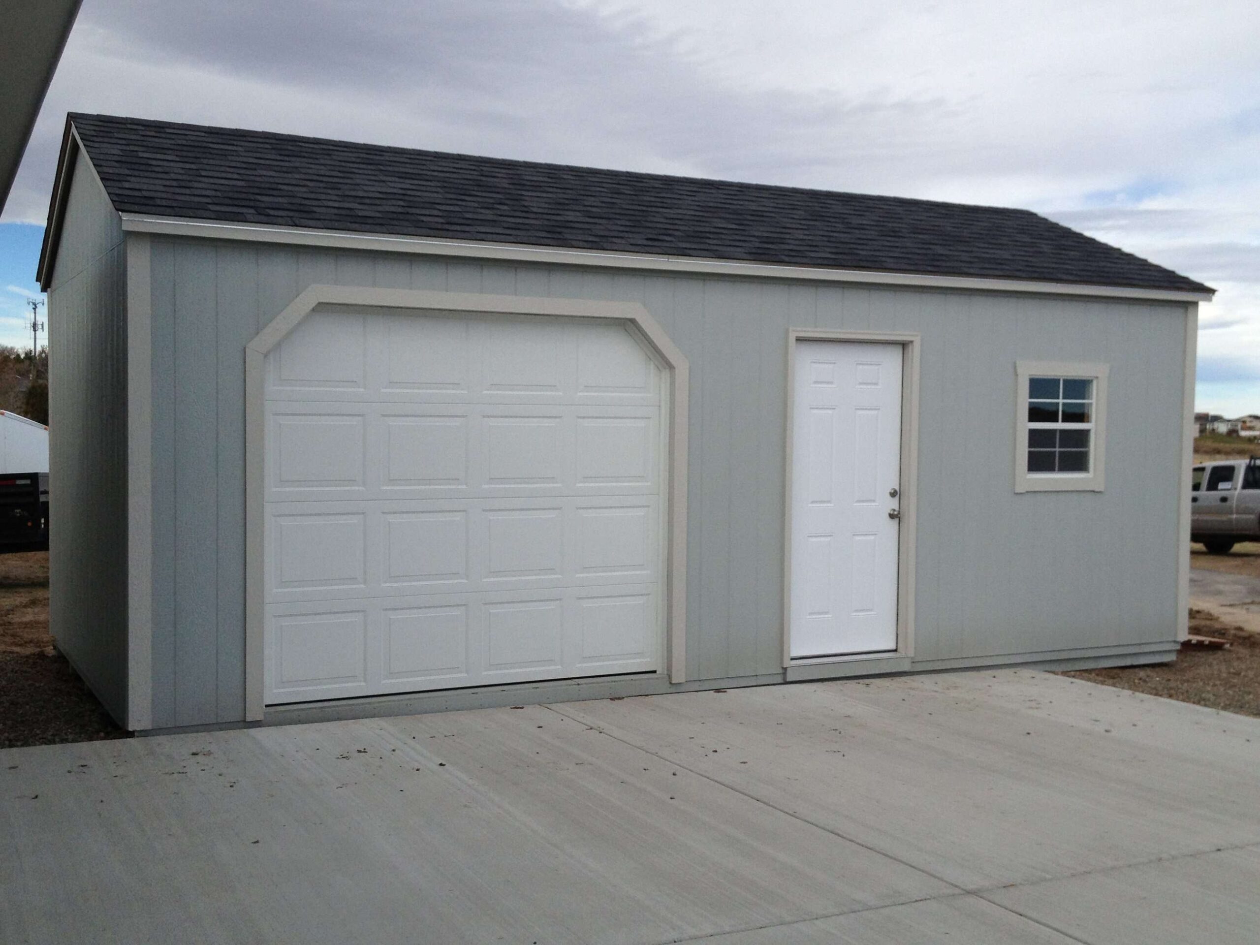
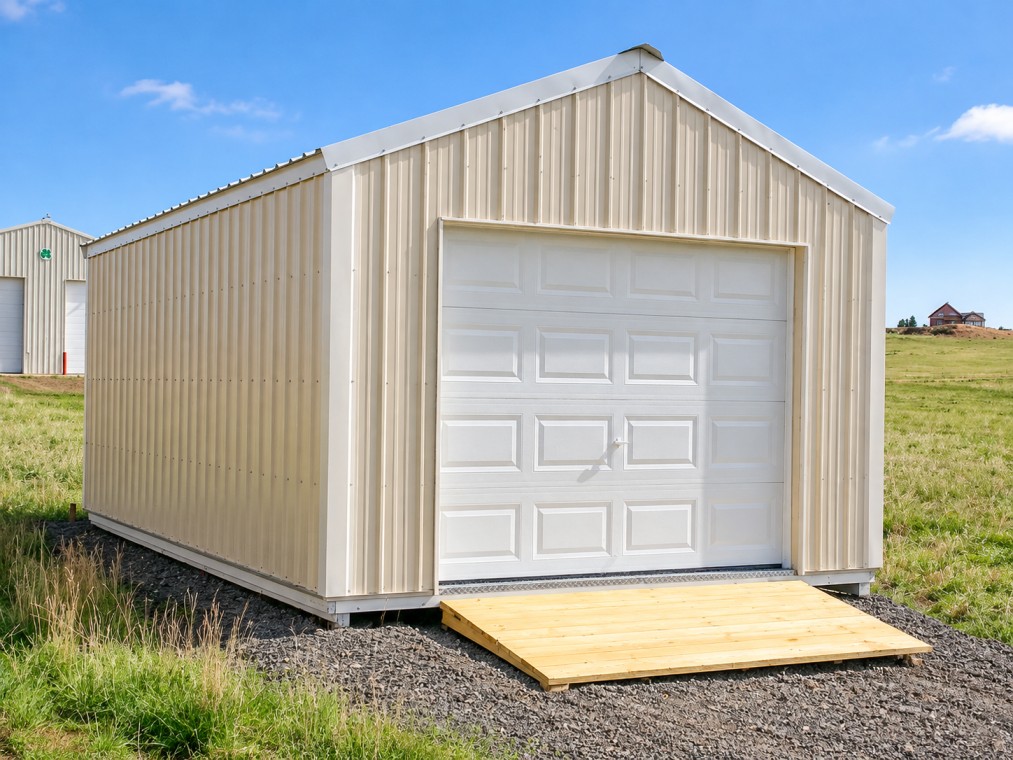
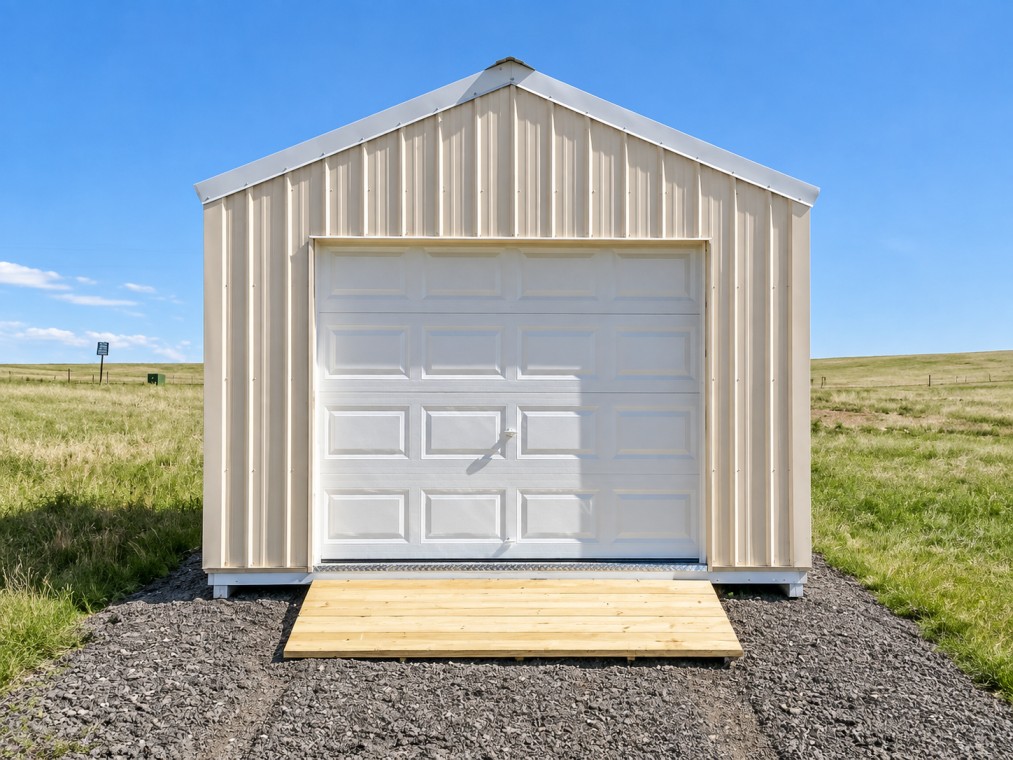
A Shop Style Garage combines the convenience of a traditional garage with the flexibility of a customizable portable building. Whether you need secure vehicle storage, a dedicated workshop, or additional storage space, this garage-style building can be designed to fit your needs.
Featuring an 8×7 garage door, standard entry door, and 8 ft. sidewalls, Shop Style Garages provide convenient access, comfortable interior space, and a practical layout for storage and workspace needs.
Customize your garage with a variety of sizes, colors, and optional features to create a building that complements your property and fits your lifestyle.
Shop Style Standard Construction
- Pressure Treated 4×6 skids, joists 16 in. on center, 3/4 in. tongue and groove plywood flooring
- 2×4 wall studs 16 in. on center, double 2×4 wall plate on buildings over 16 ft. long
- 2×4 rafters on 16 in. centers, collar ties on 4 ft. centers used on buildings over 12 ft. long
- 3/8 in. LP SmartPanel® fastened with galvanized nails, exterior acrylic latex paint
- Hurricane ties between every rafter and the side wall
- Floor joist hangers on buildings over 16 ft. long
- 3 in. Sidewall overhang with 1×4 LP Smartside® faceboard and wood corners
- 60 in. or smaller double door with a double 2×4 header
- Accent your building with your choice of two standard paint colors
- 2 ½ in. Gable overhang with 1×4 faceboard
- #1 grade, 29 gauge metal roof, 40 year paint warranty, over 7/16 in. OSB roof sheeting
- Or 30 year architectural shingles over 7/16 in. OSB roof sheeting
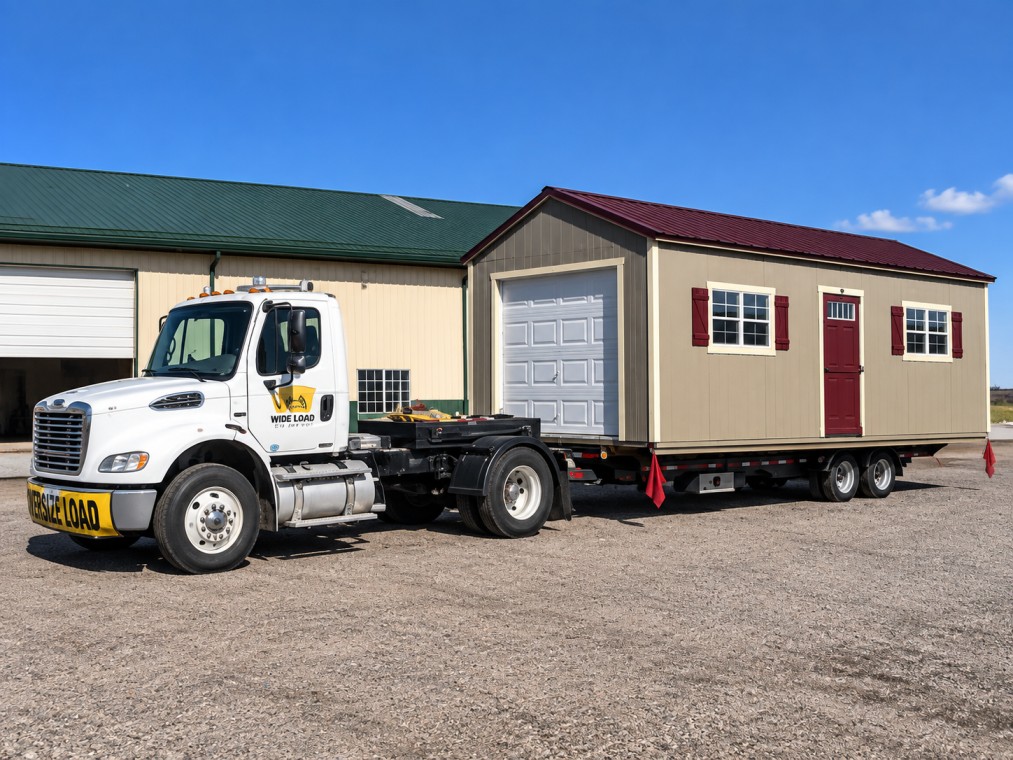
We provide free delivery within 30 miles of our sales lots.